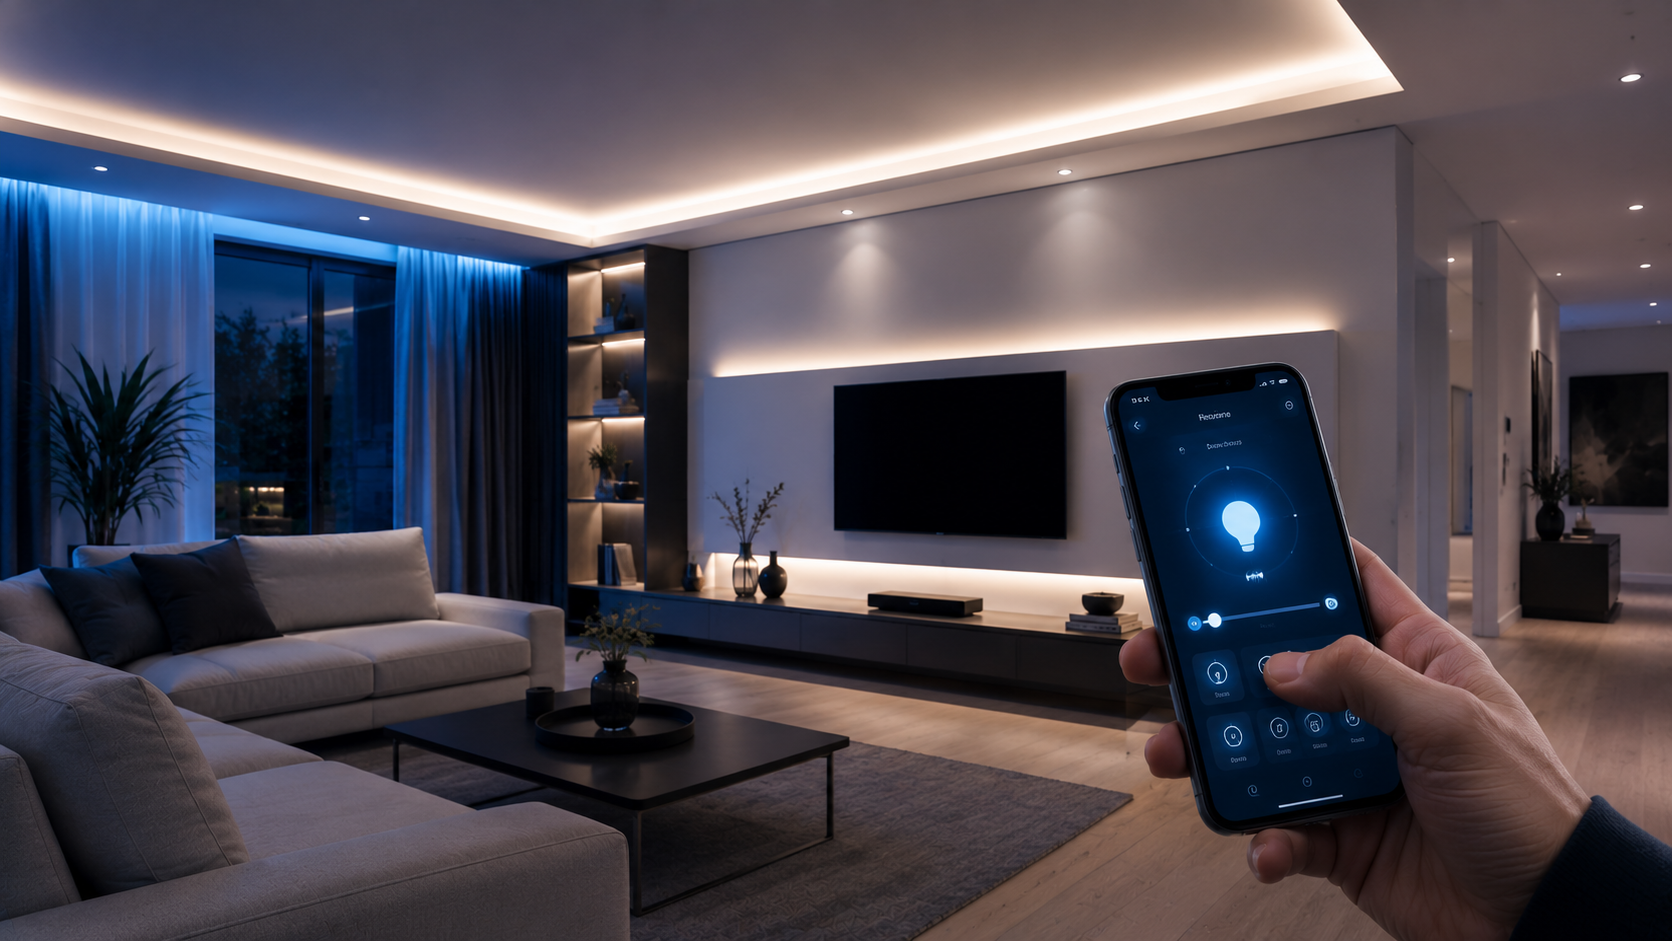
Lighting
Switch, dim and combine lights for different times of day, with scenes and controls suited to your space.
Smart home · Design, installation and integration
Lighting, shutters, climate control and access designed around your routines. We build the solution around your space, what is already installed and what you want to improve.
One room or a whole home. We can start with your idea.
Start with what matters to you
We select useful functions and a practical way to use them: an app, buttons, schedules or panels, depending on the chosen solution.
Switch, dim and combine lights for different times of day, with scenes and controls suited to your space.
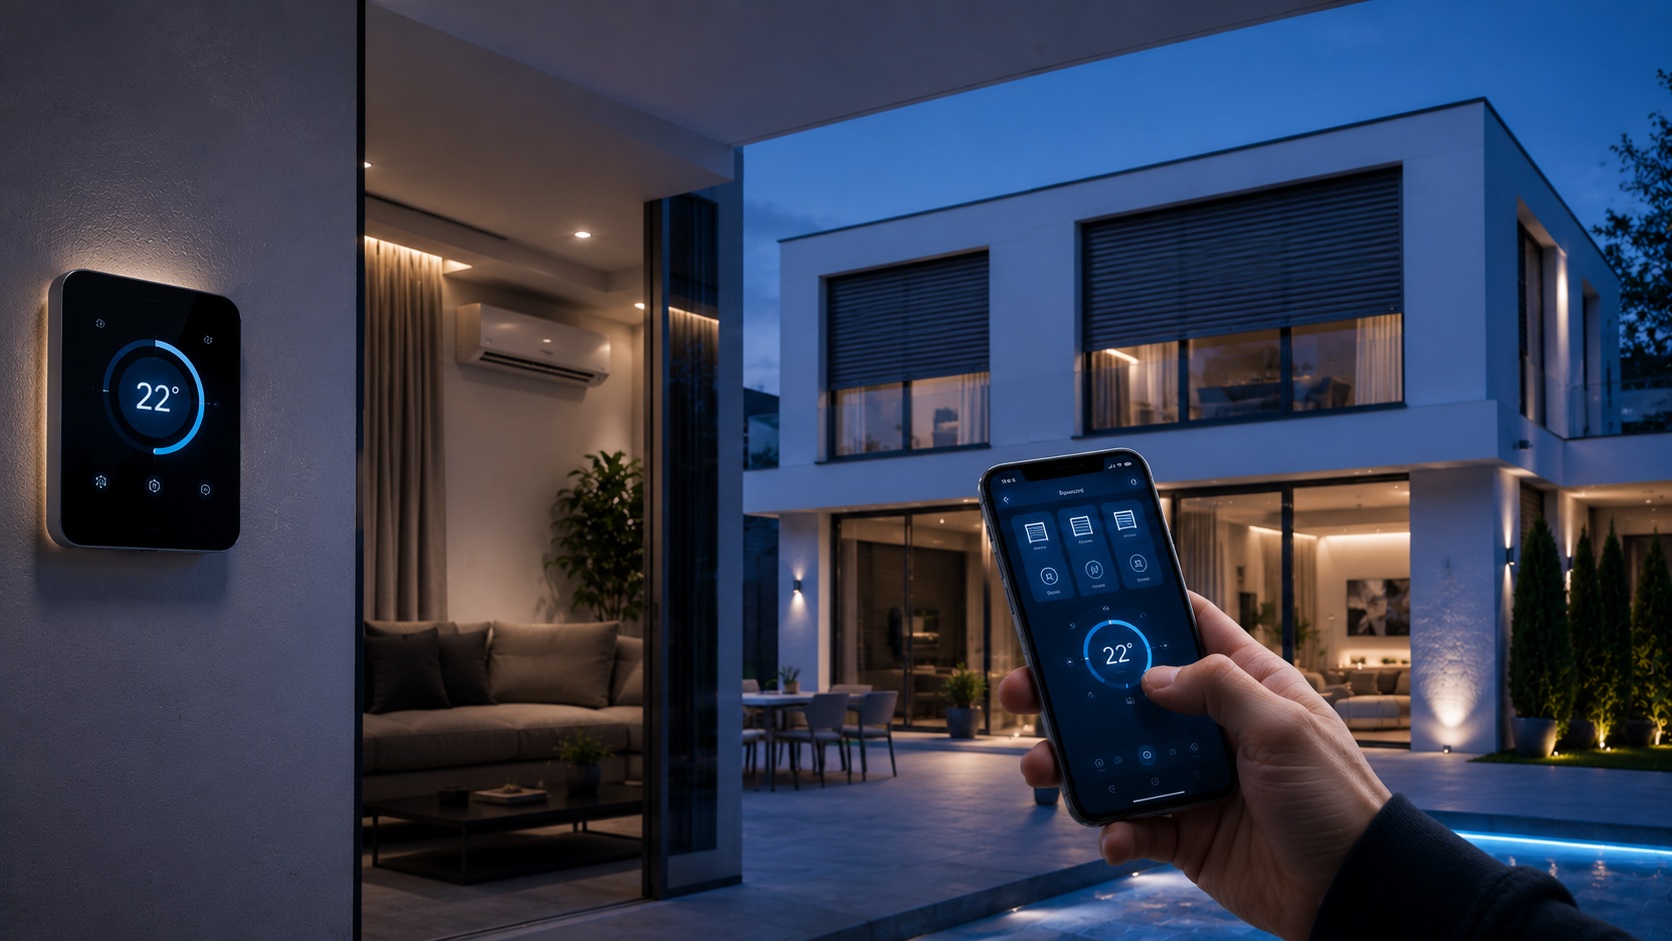
Manage daylight, shutters and comfort. We check the equipment and available controls before defining the integration.
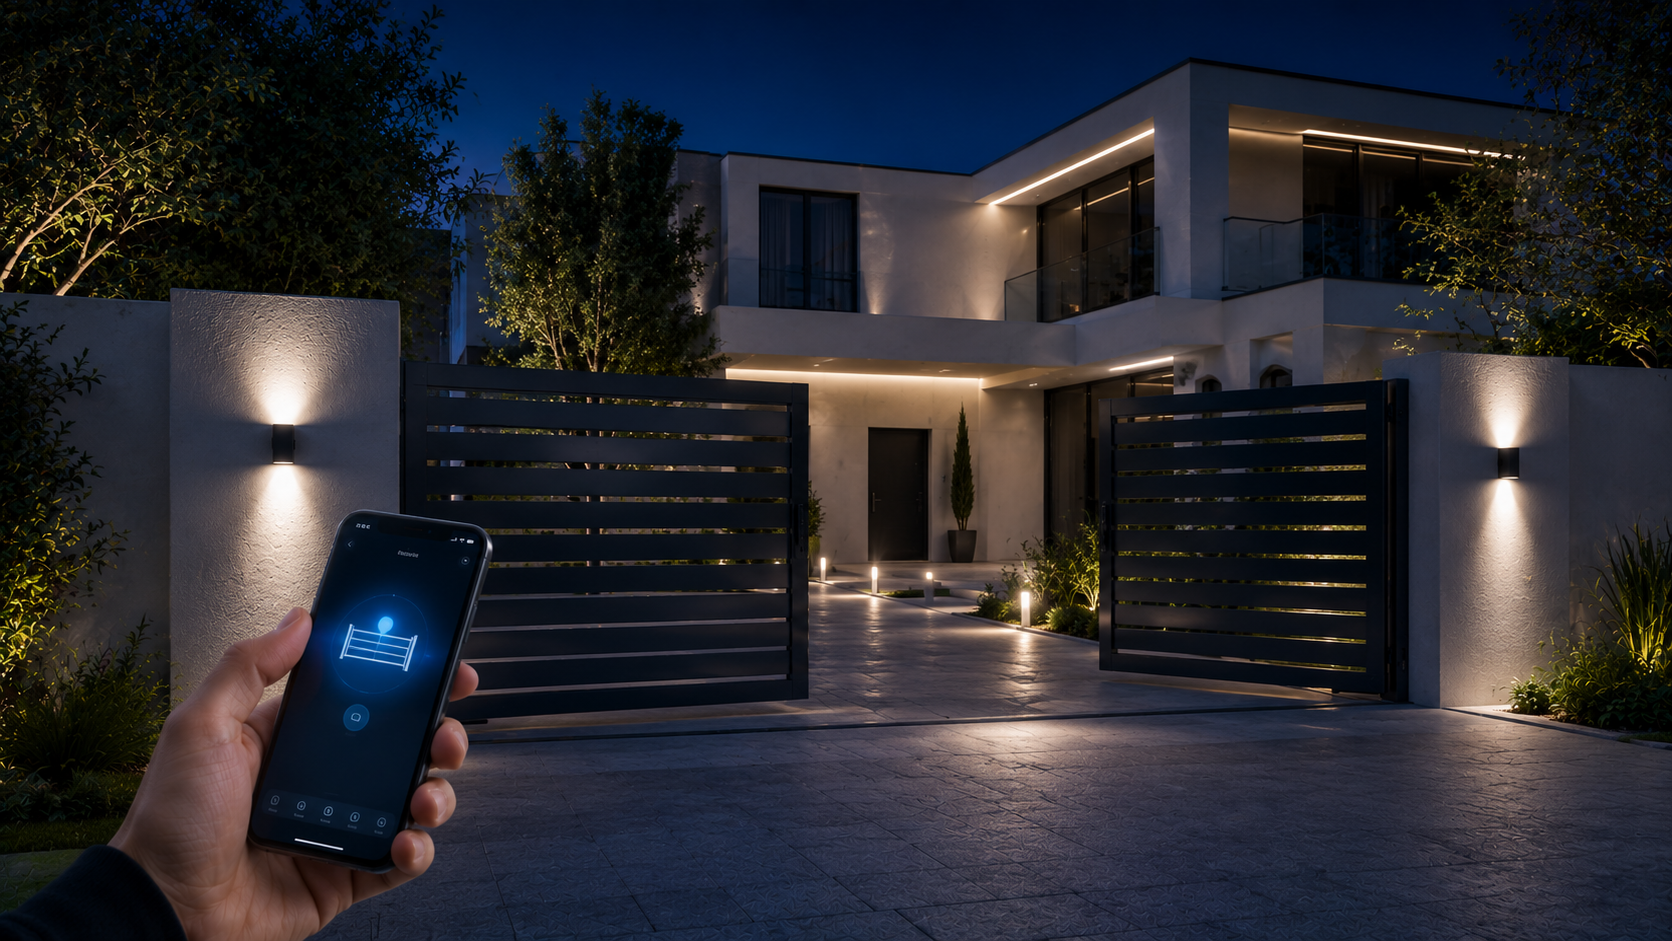
Operate the gate and coordinate your arrival with other home functions, after assessing compatibility and how the system will be used.
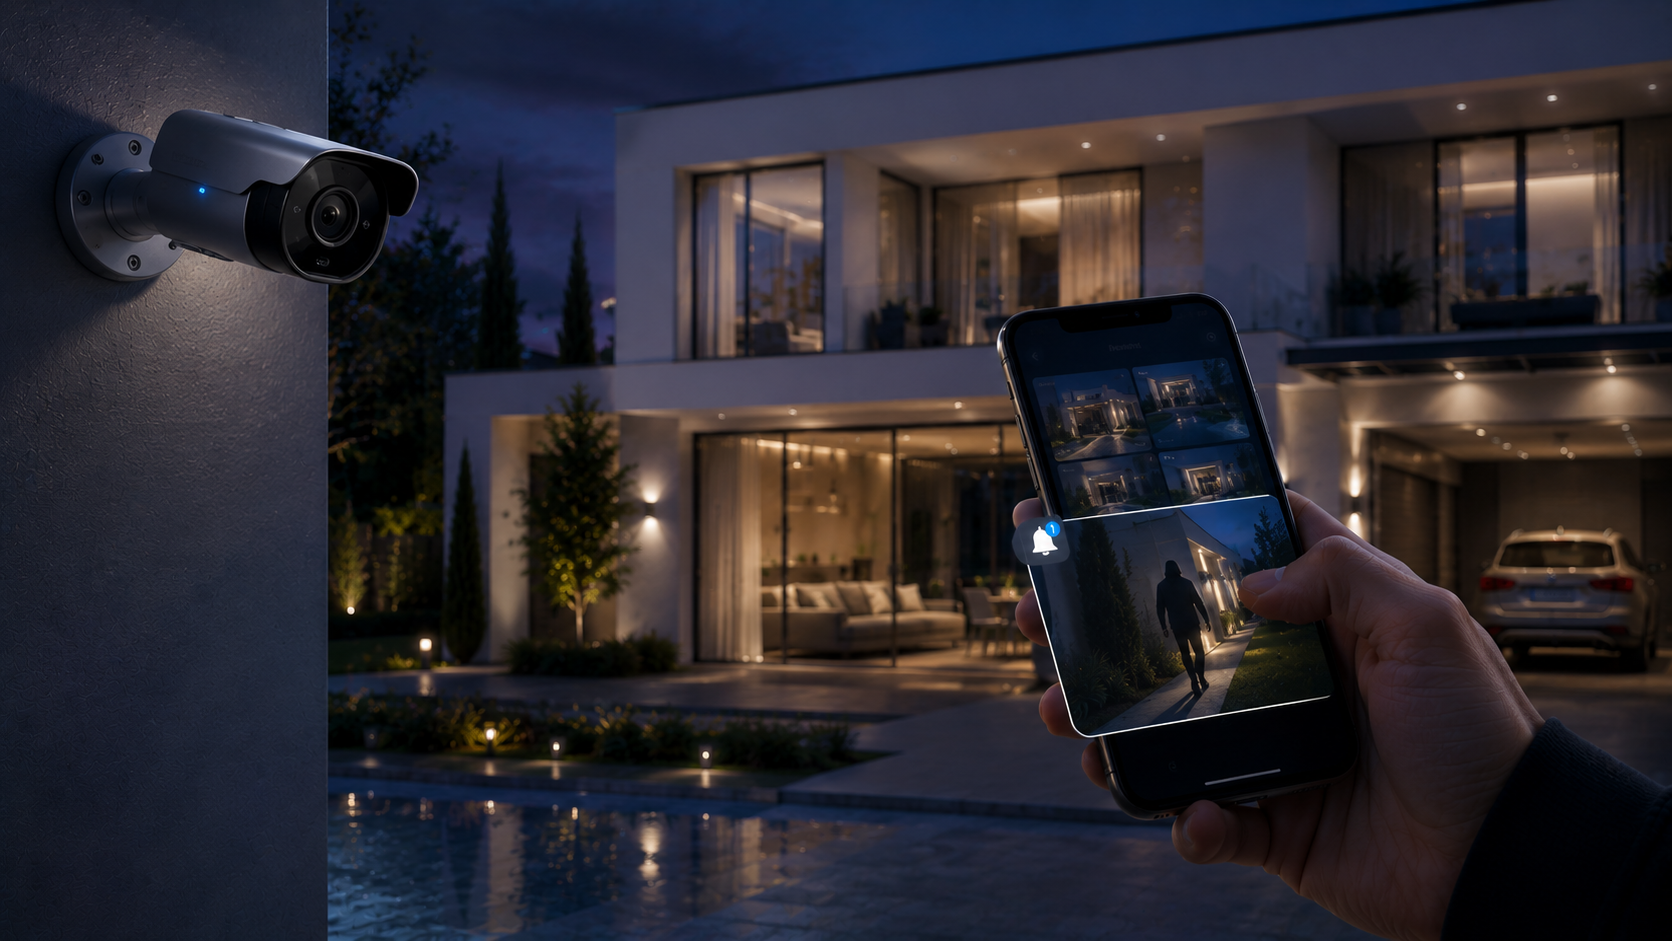
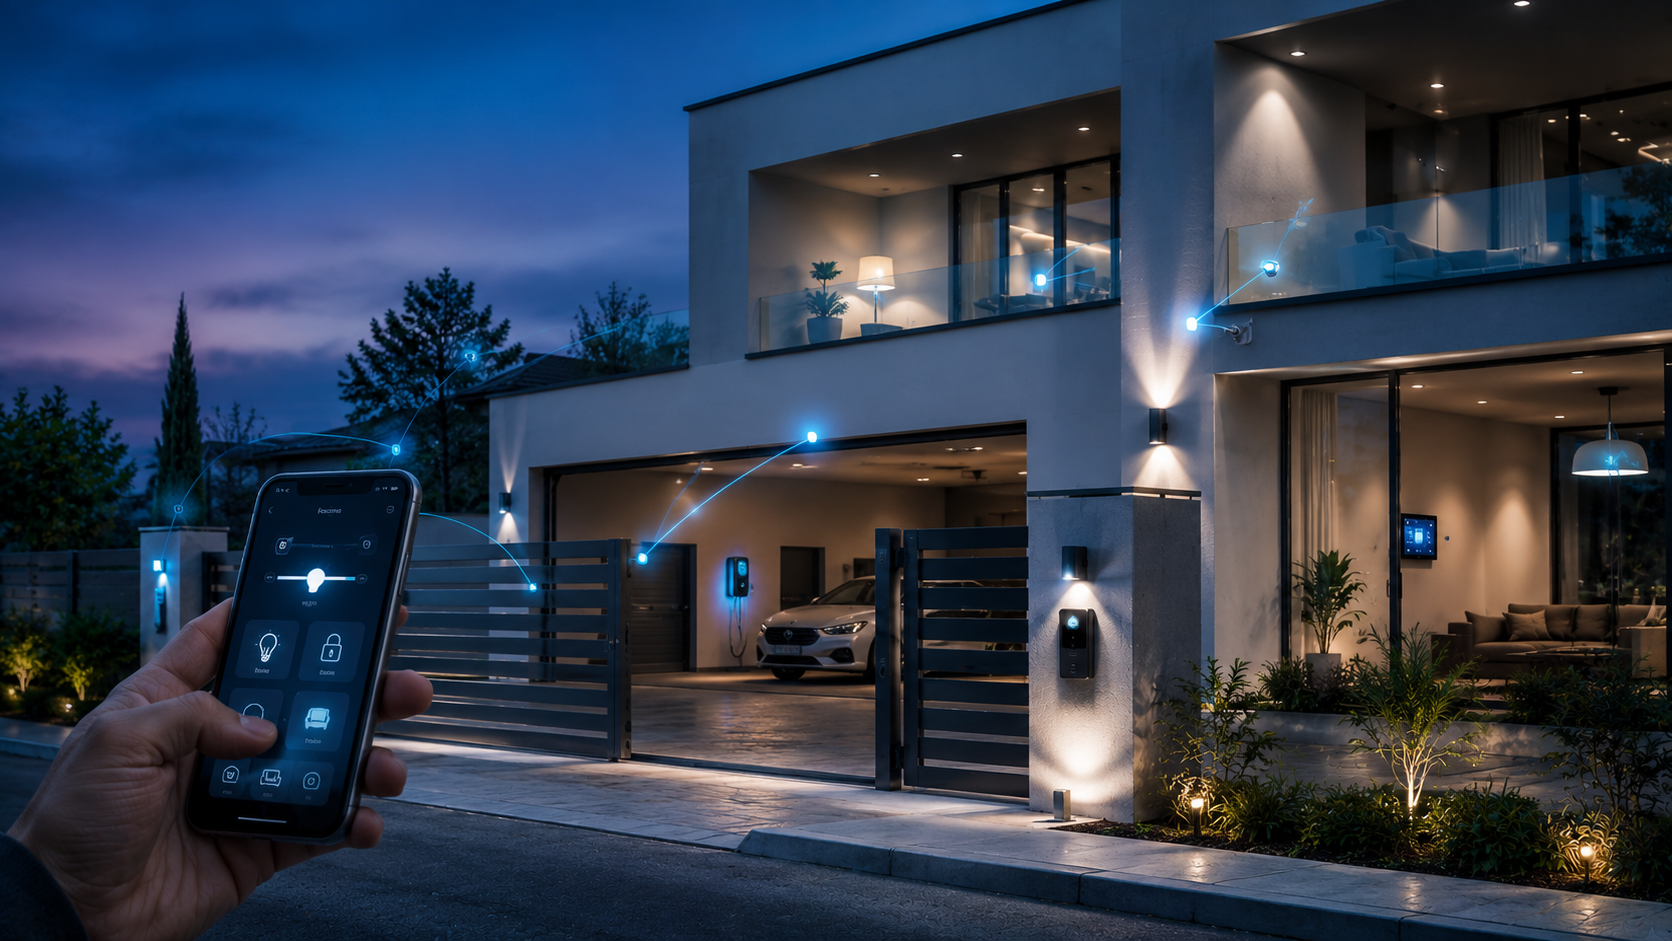
Consider cameras, sensors and notifications as part of the project. Integration depends on the chosen systems and existing equipment.
Suited to your space
The starting point shapes the solution. In an existing home, we assess what can be reused. During building work, we help plan control points and connections before the work is closed up.
Start with one function or room and plan a foundation that can evolve. We assess power, wiring, network and existing equipment.
Plan functions, control points and wiring requirements. Where appropriate, we coordinate with others involved in the building work.
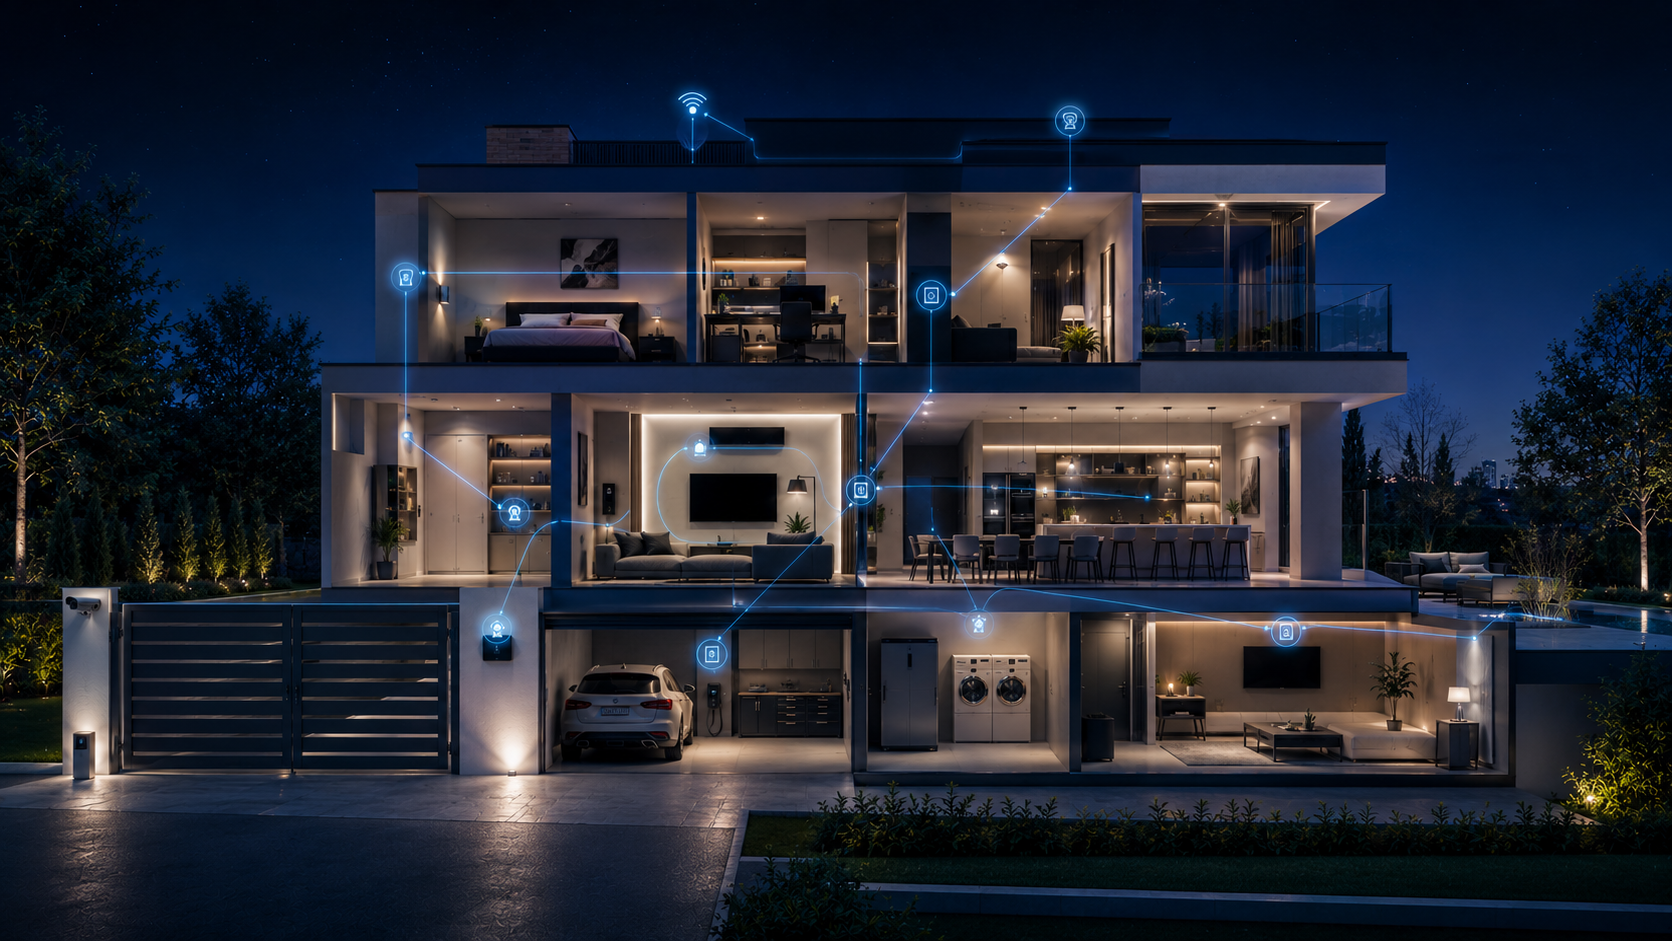
Thoughtful integration
We select apps and communication methods to suit the equipment and how you want to control your home. Compatibility is checked during the project.





Think about your routines
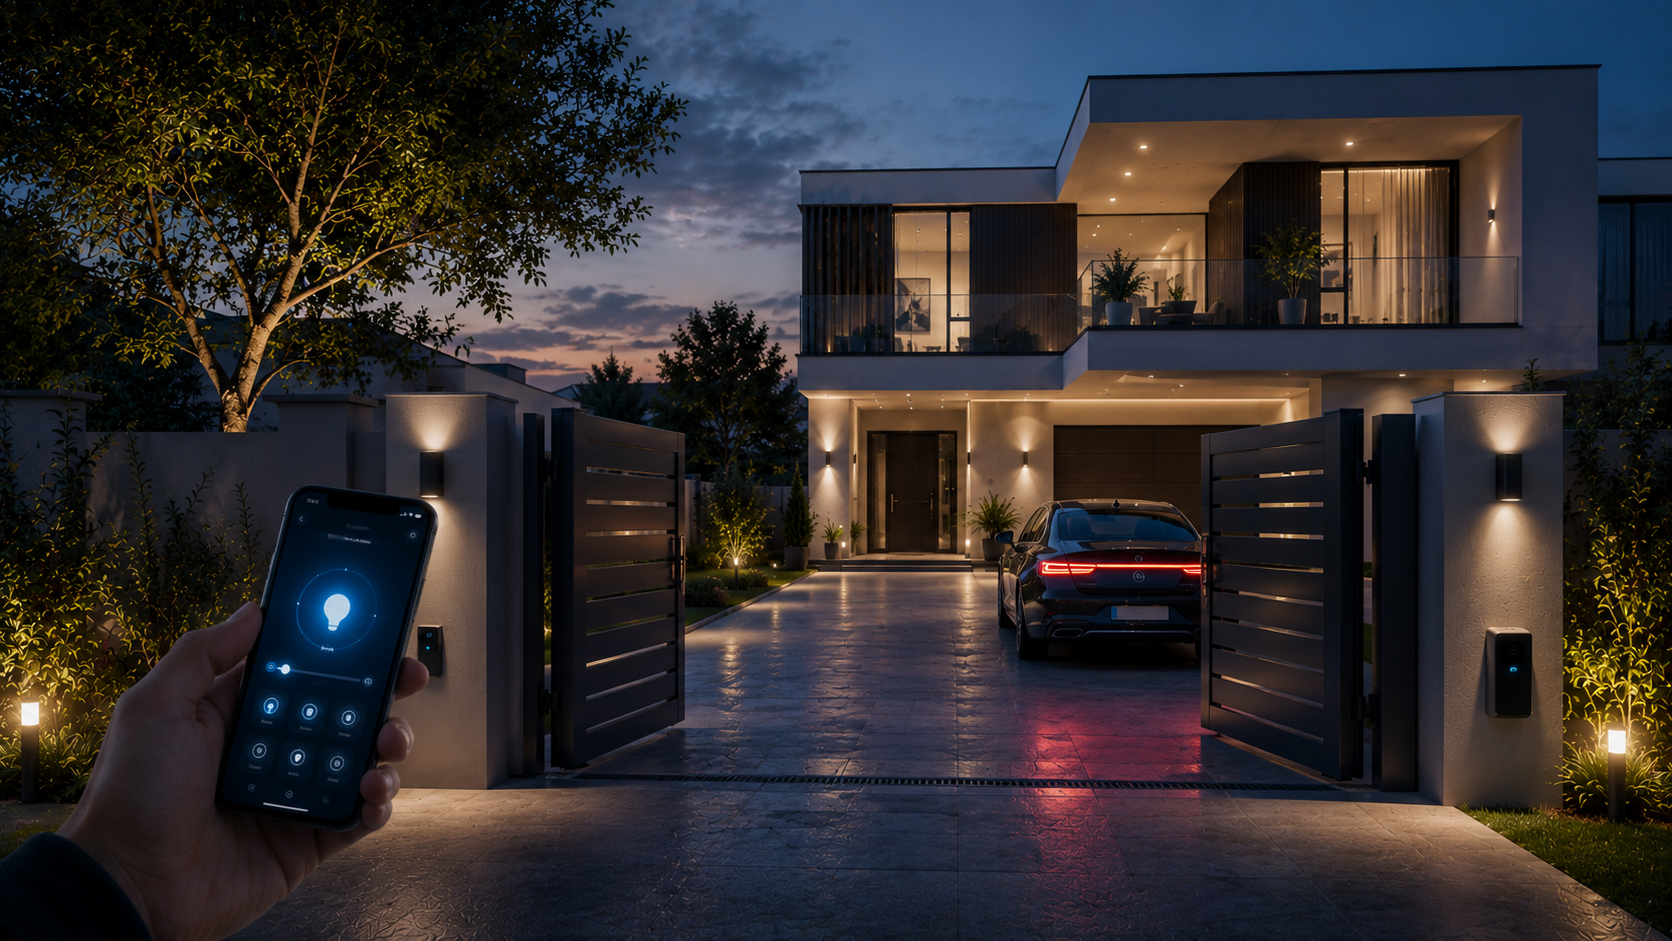
One action can combine entrance lighting and other functions included in the project. Scenes are defined with you.
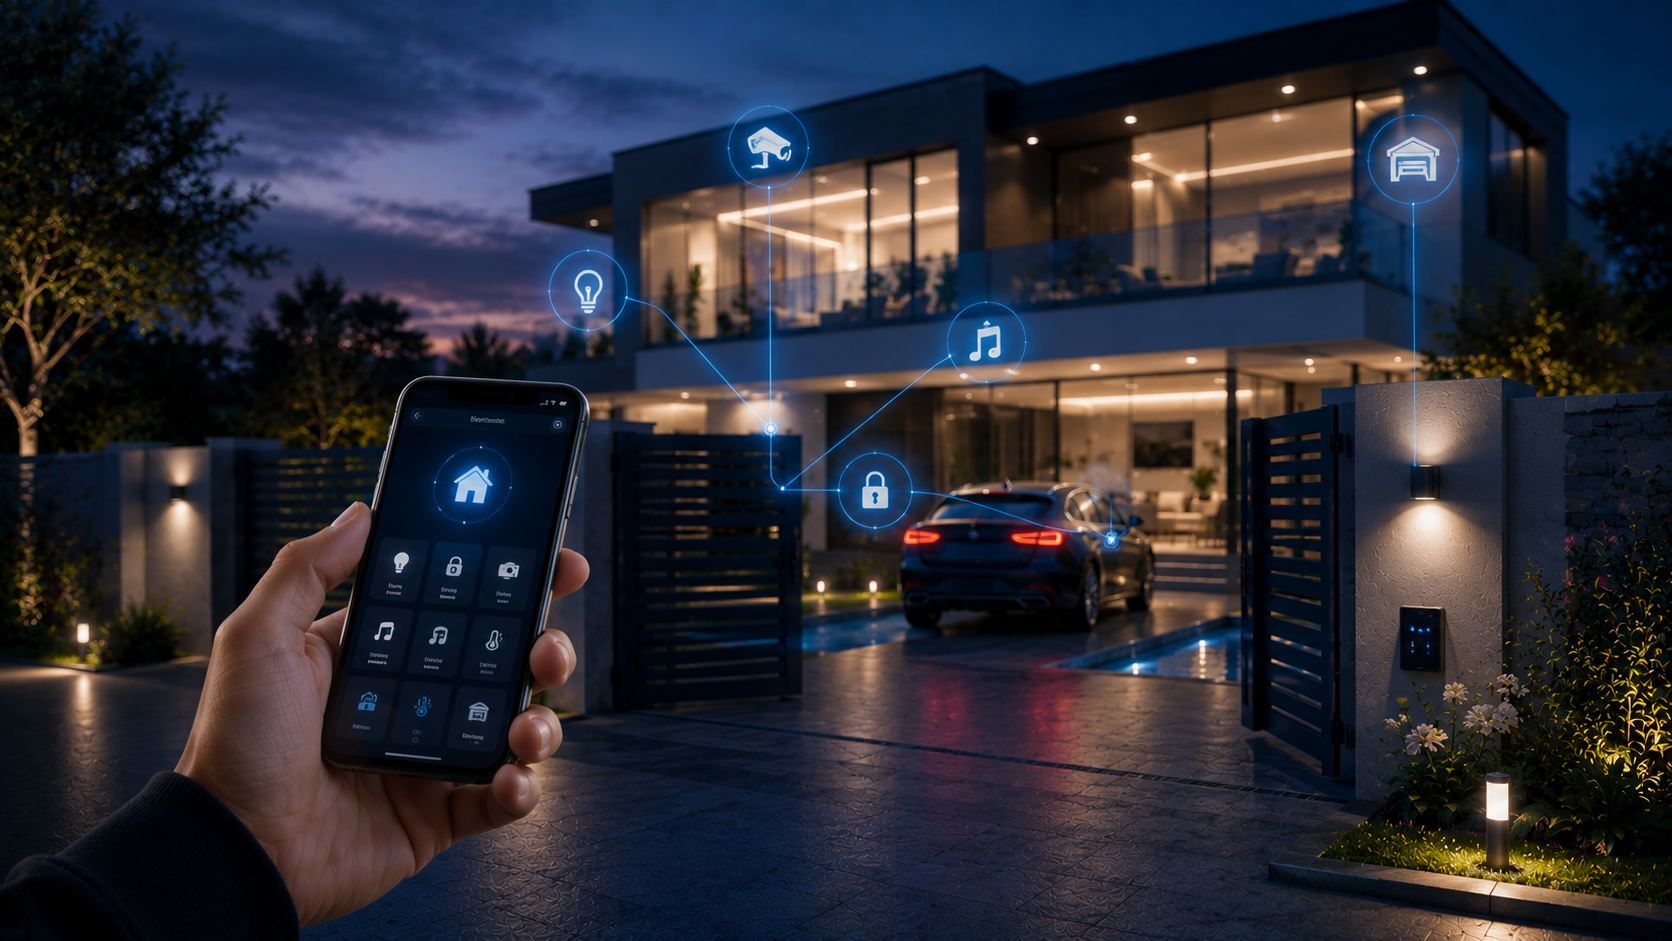
Check device states and operate the equipment included in the project, with permissions and remote access configured for the chosen solution.
From idea to everyday use
We start with your needs and explain what the solution allows, the work involved and how to use it.
Share your location, the stage your property is at and the functions you want. Photos, plans and equipment details help.
We scope the functions, check compatibility and present the work, quote and proposed phases.
We check operation and show you how to use the agreed controls and scenes.
Before we begin
No. We can plan a first phase for a function or room and consider how you want to expand later. The aim is to establish a coherent foundation for the next steps.
That depends on the equipment, wiring and intended solution. The assessment identifies what can stay and what needs adapting or replacing.
We can plan buttons, panels, schedules or other controls suited to the chosen solution. How you use the system is defined during the project.
Ideally, before control points and wiring are finalised. Send the plans available and the current stage of the work so we can plan the next step.
TecCasa Soluções
A small improvement or a project for your whole home. Tell us your idea and we will plan the next step with you.
Homeowners and residential buildings · Lisbon and surrounding areas · Visits by appointment